
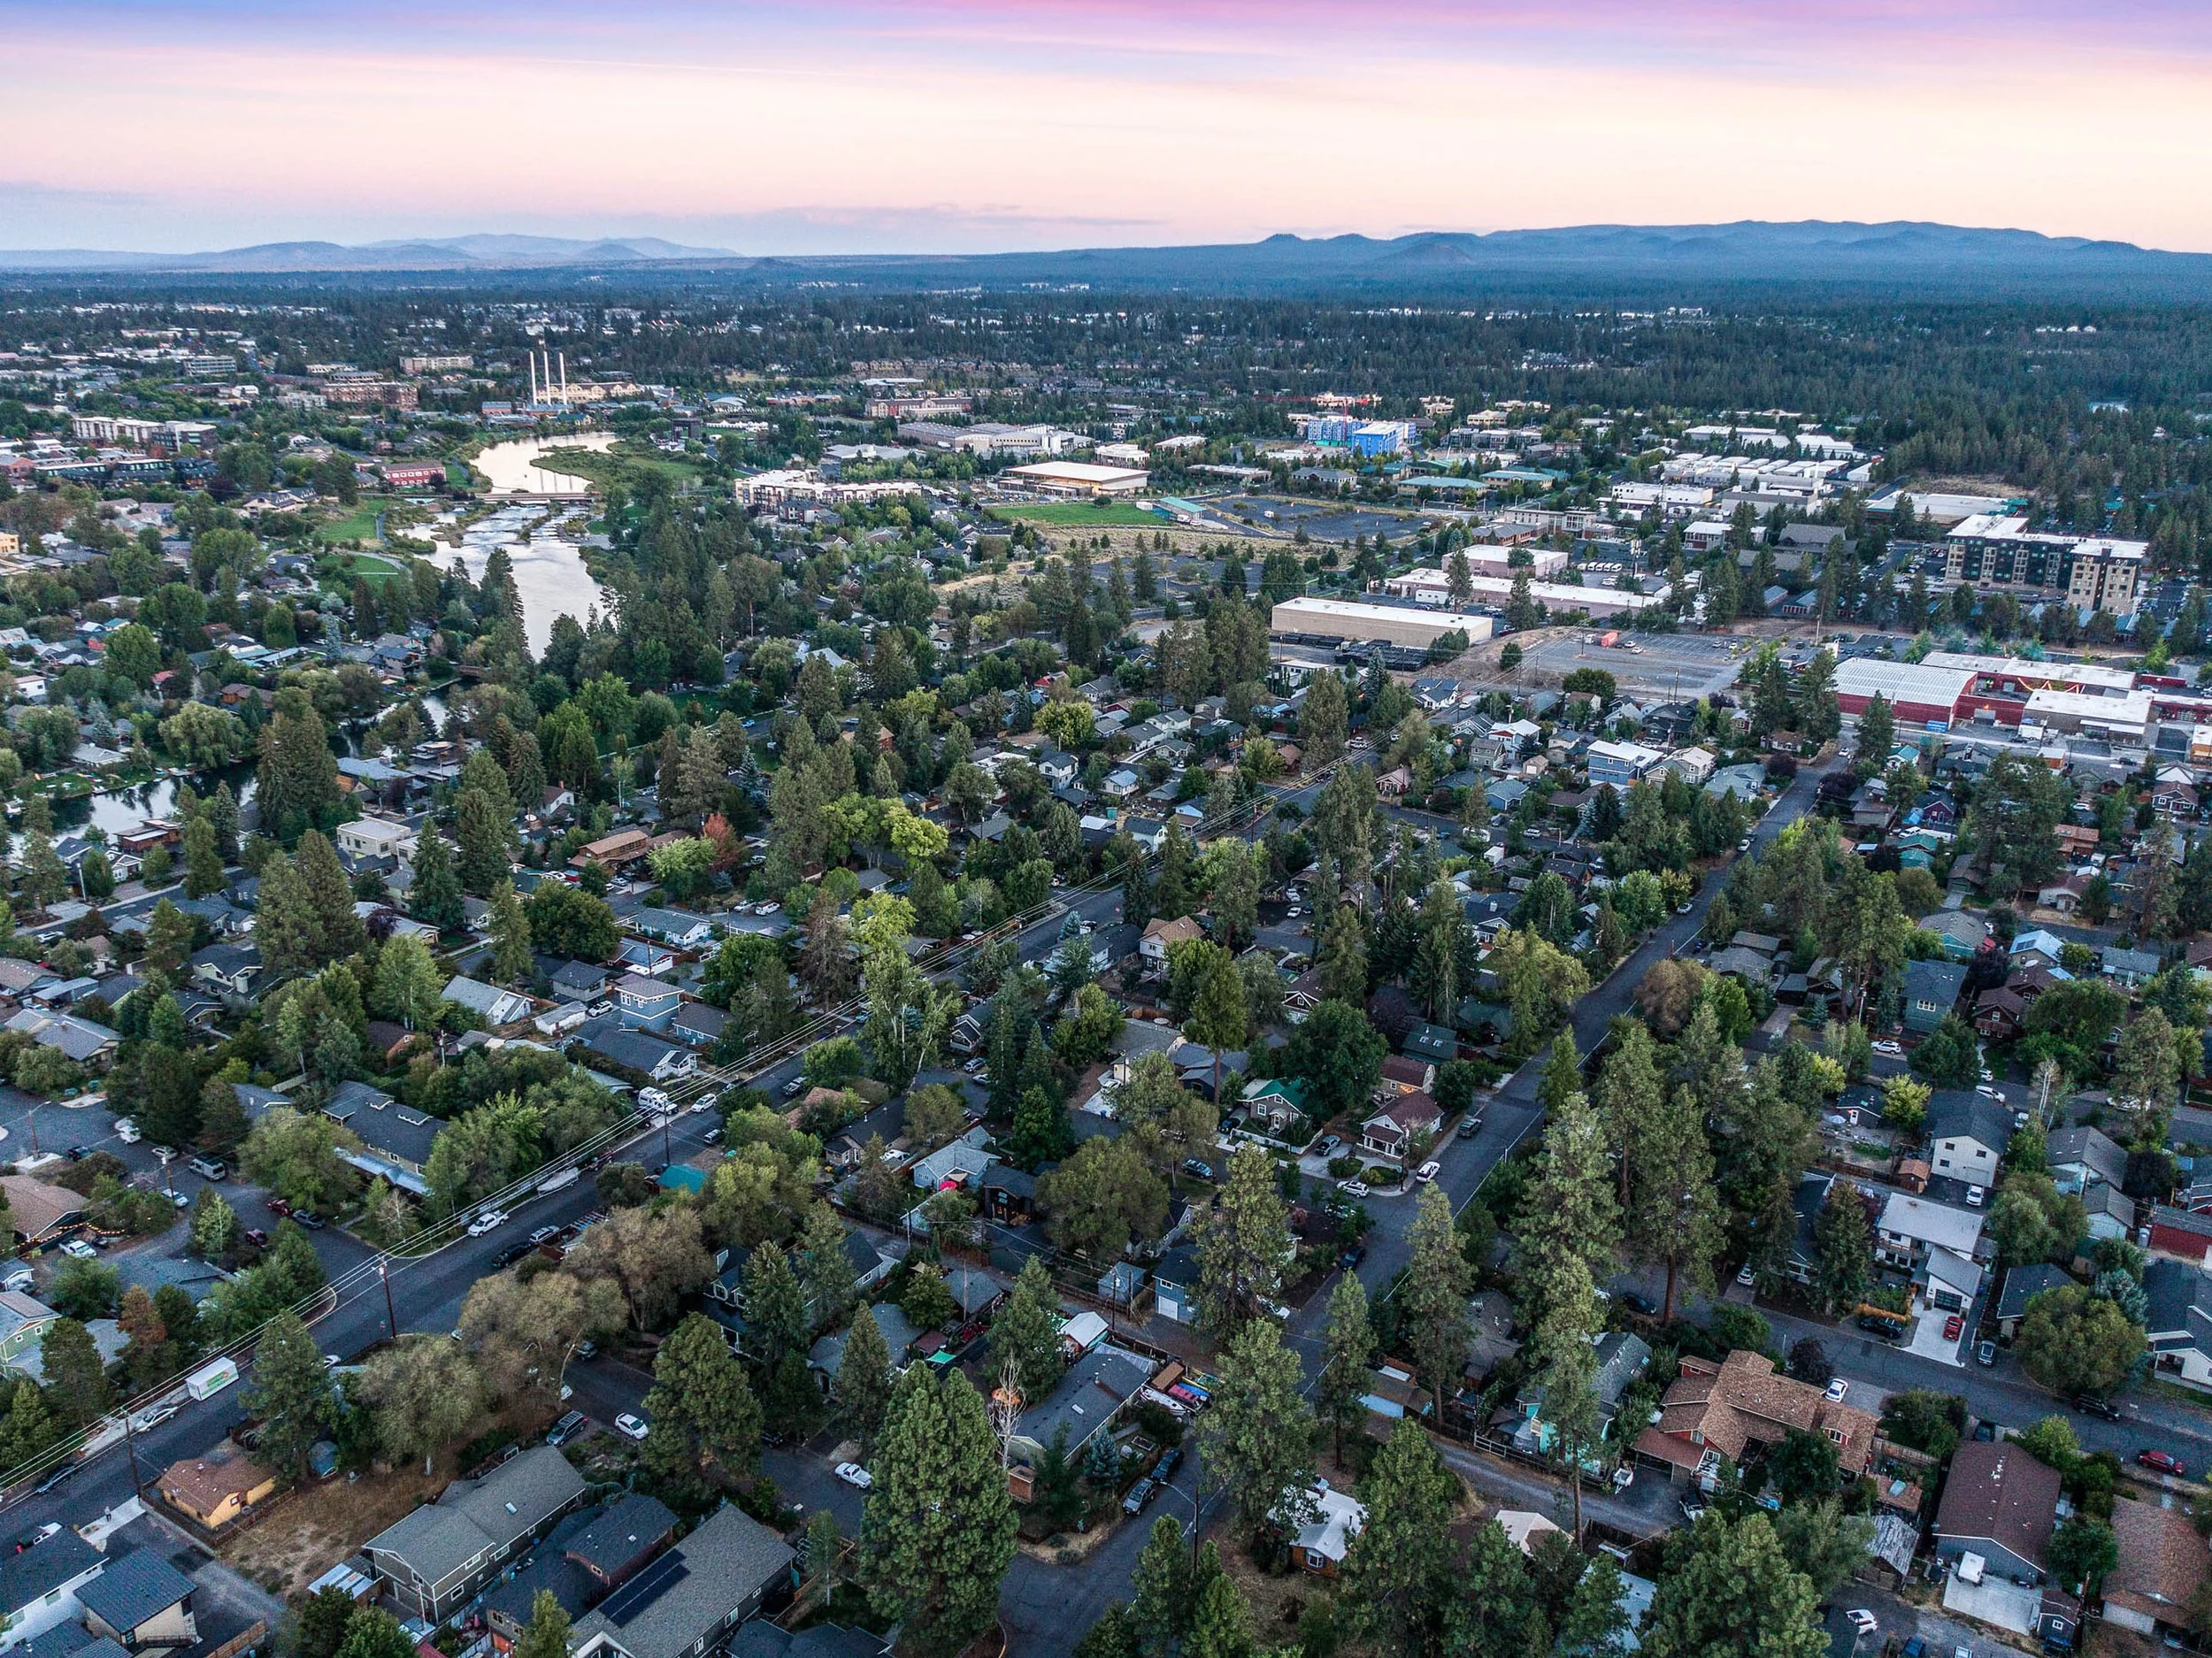
Live in The Heart of River West.
Primary Residence with Private ADU
Beyond their signature projects in new communities, MCD brings that same craftsmanship and vision into established neighborhoods like River West. Whether it’s a fully custom home or a thoughtfully designed new build, their hands-on approach ensures each residence reflects both the character of the neighborhood and the individuality of the homeowner.
The Elgin Projects
Discover two new MCD Homes projects on Elgin in River West—bringing custom design and signature craftsmanship to one of Bend’s most walkable, river-centric neighborhoods. Each project offers a primary residence with a private detached ADU.
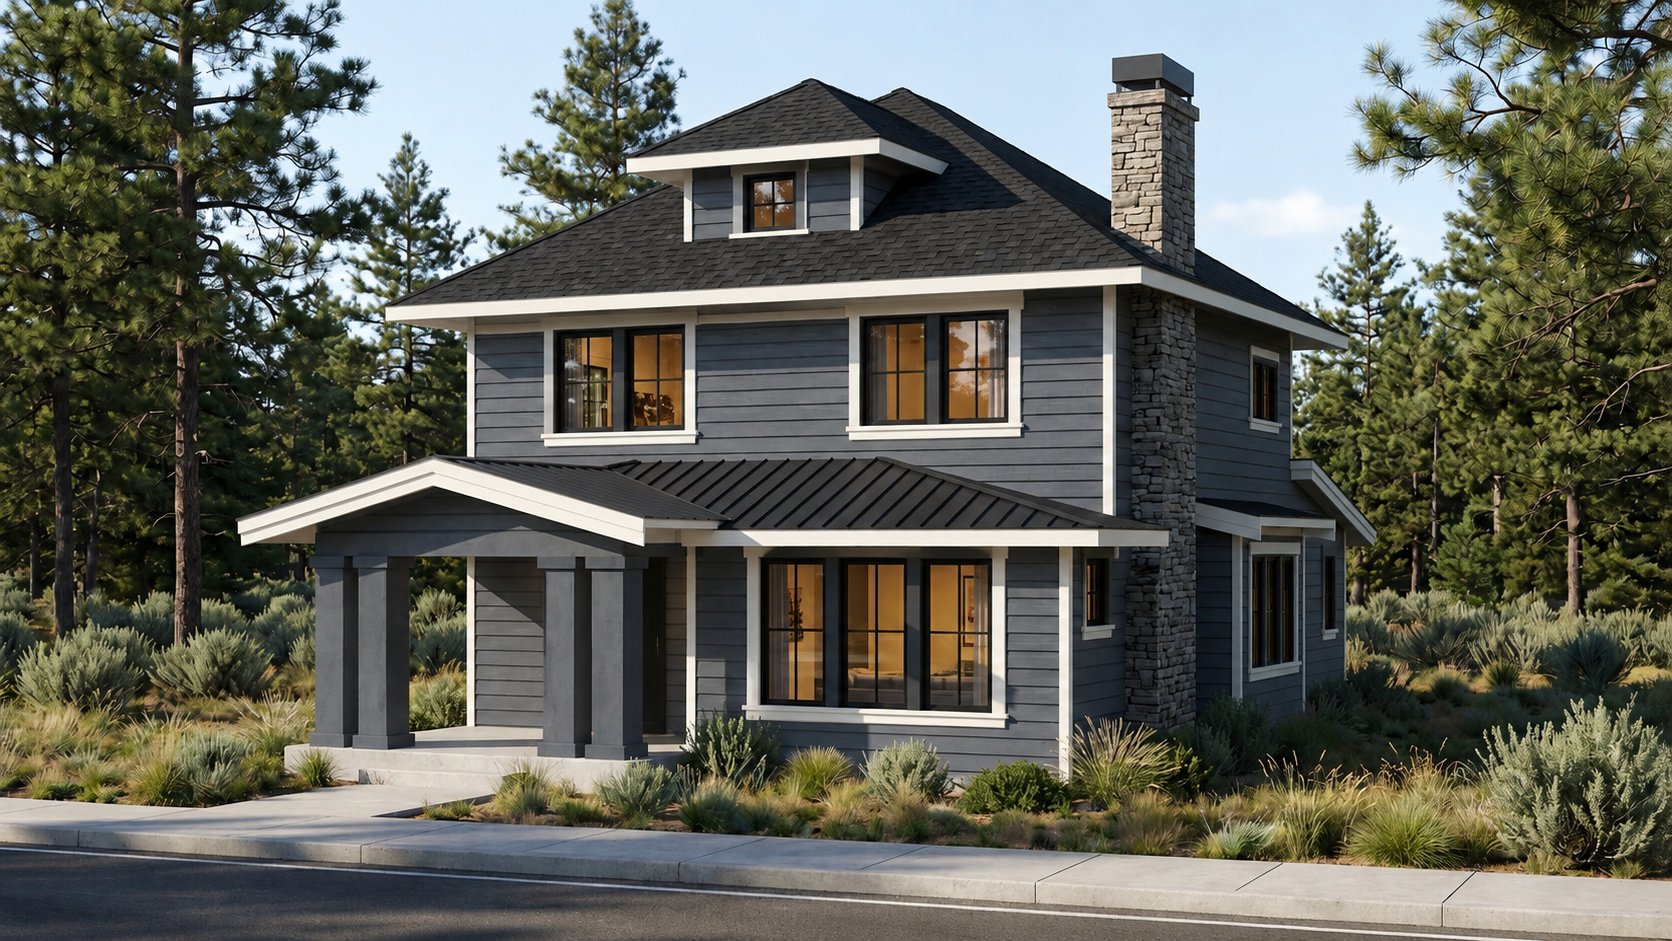
✹ ACTIVE
-
Presale opportunities are currently available. Pricing will be established in alignment with current market conditions. For additional details, please have your Real Estate agent contact our team.
Call or Text: 503.201.7803
Email: kacey@teammcglone.com
-
Main House - 1,957 SqFt - 3 Bed | 2.5 Bath | Loft | Office
Detached ADU - 625 SqFt - 1 Bed | 1 Bath | Living Room | Kitchen with Island | Balcony | 2-Car Garage | Washer & Dryer In-Unit
Disclaimer: Renderings are for illustrative purposes only. Actual finishes, dimensions, and details may vary. Consult the builder or architect for final specifications.
-
Coming soon.
-
Reach out to Kacey Taylor at McGlone Property Group for more details on this property.
Call or Text: 503.201.7803
Email: kacey@teammcglone.com
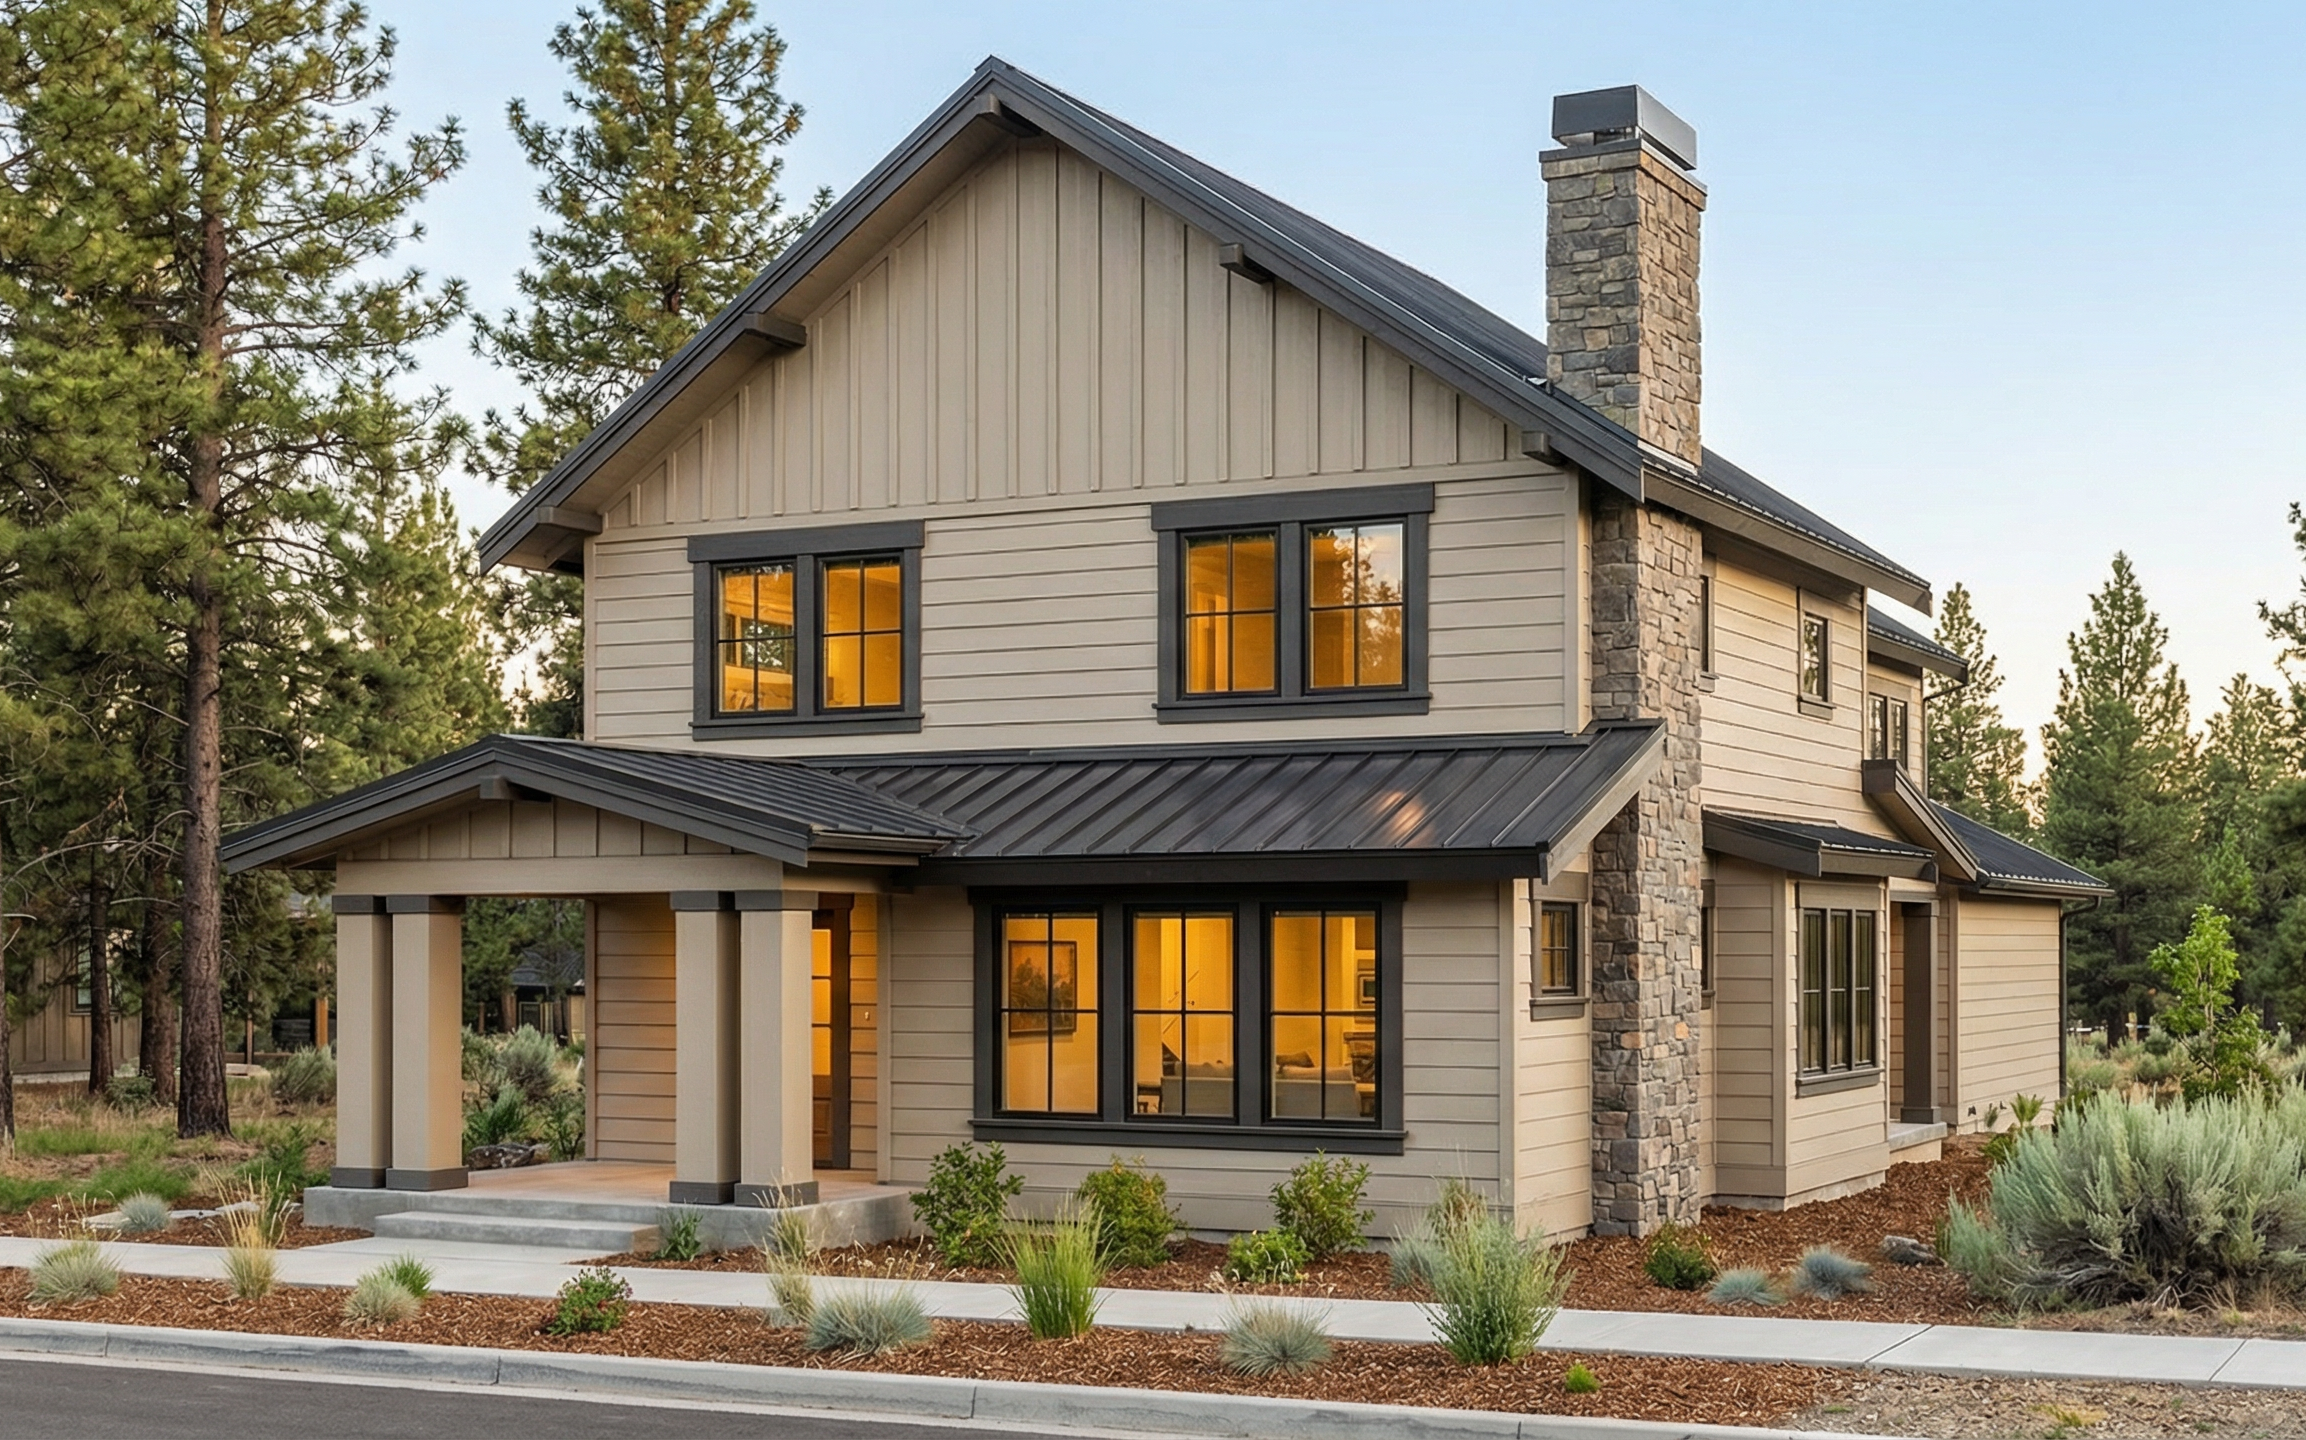
✹ COMING SOON
1469 NW Elgin Ave, Bend, OR 97703 (Lot 8)
-
Offered at $1,899,900
-
Main House - 1,957 SqFt - 3 Bed | 2.5 Bath | Loft | Office
Detached ADU - 625 SqFt - 1 Bed | 1 Bath | Living Room | Kitchen with Island | Balcony | 2-Car Garage | Washer & Dryer In-Unit
Disclaimer: Renderings are for illustrative purposes only. Actual finishes, dimensions, and details may vary. Consult the builder or architect for final specifications.
-
New construction by MCD Homes in the heart of Bend! This Pacific Northwest Foursquare-style home offers timeless architecture, quality craftsmanship, and MCD's signature style and finishes in one of Bend's most sought-after locations. The main home features 1,957 sq. ft. with 3 bedrooms, 2 baths, and a dedicated office. Above the garage, a 1 bed/1 bath 625 sq. ft. ADU creates endless flexibility for guest space, rental income, or a live/work setup. Enjoy low-maintenance landscaping so you can spend more time exploring everything Bend has to offer. Walk to the river, Galveston Corridor, Newport Avenue, local shops, restaurants, and nearby trails. With new construction, a prime location, and versatile ADU options, this home is hard to beat!
-
Reach out to Kacey Taylor at McGlone Property Group for more details on this property.
Call or Text: 503.201.7803
Email: kacey@teammcglone.com
Floor Plan - Primary Residence + Private ADU
Designed for versatility, the Elgin project pairs a stunning main residence with a thoughtfully crafted ADU—perfect for guests, multi-generational living, or flexible rental income.
*Floor plans subject to change at any time. Consult McGlone Property group for final specifications.

Let's Connect Today
Interested in learning more about Talline? Please fill out some info, and we will be in touch soon.